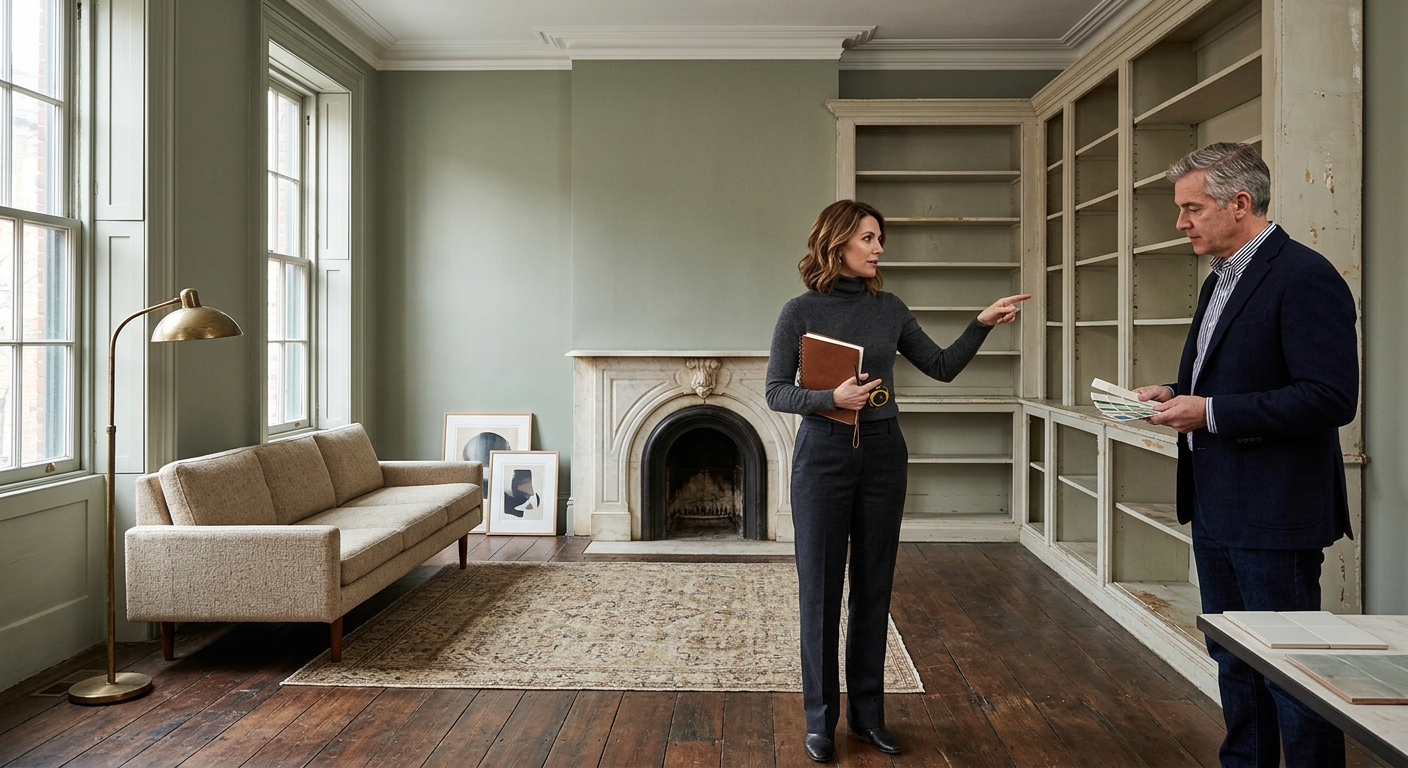

An aging-in-place remodel works best when it is planned as a whole-home design decision, not as a late collection of safety add-ons. The most useful changes support independent daily routines now, preserve a home's character, and leave room for needs to change without forcing another disruptive renovation.
Begin by deciding which routines must remain easy on an ordinary day: getting in from outside, cooking, bathing, sleeping, hosting family, and moving between rooms. That gives the remodel a clear hierarchy. The result should feel like a well-composed home whose layout, lighting, and materials quietly reduce friction rather than announcing a special-purpose solution.
Start With the Life You Want to Keep
Before selecting fixtures or adjusting floor plans, map the homeowner's actual patterns. Note where groceries arrive, which rooms are used morning and evening, how often stairs are necessary, and what makes a visit from friends or family comfortable. This is where an aging-in-place plan becomes personal rather than generic.
Then test the plan against a few realistic future scenarios, such as temporary injury, lower stamina, a walker, or the wish to live primarily on one level. The goal is not to design around a diagnosis. It is to remove avoidable obstacles while choices are still broad and the work can be integrated with other improvements. A remodel that answers real routines will be more useful and more convincing visually.
Give Daily Living a Main-Level Center
Where the house permits it, place the functions needed every day - entry, kitchen, eating, bathing, and sleeping - on the same level. A first-floor suite or flex room near a full bath can be a practical move even when it serves as a guest room, study, or den today. This is a layout decision first; furniture and finishes come later.
The tradeoff is often between a larger, more open room and a sequence of rooms with clear purpose. Choose the arrangement that keeps the essential route short, direct, and easy to understand. A graceful main-level plan can still feel generous. In fact, reducing unnecessary detours often improves circulation, sightlines, and the sense that the home has been resolved.
Make Circulation Generous, Not Empty
Wide, uncluttered paths are valuable because they make a home easier to use for everyone, not only for a mobility aid. Look closely at tight turns at bedroom doors, islands that pinch the kitchen, and furniture that interrupts the route from a chair to a bathroom. The important question is whether the room still works when someone moves more deliberately.
Treat clearance as part of composition. Doors, hallways, and furniture spacing should create legible movement through the house, with places to pause and turn without feeling exposed. A change as simple as shifting an island, choosing a slimmer console, or re-hanging a door can improve function while making the room feel calmer.
Design the Bathroom for Gentle Adaptation
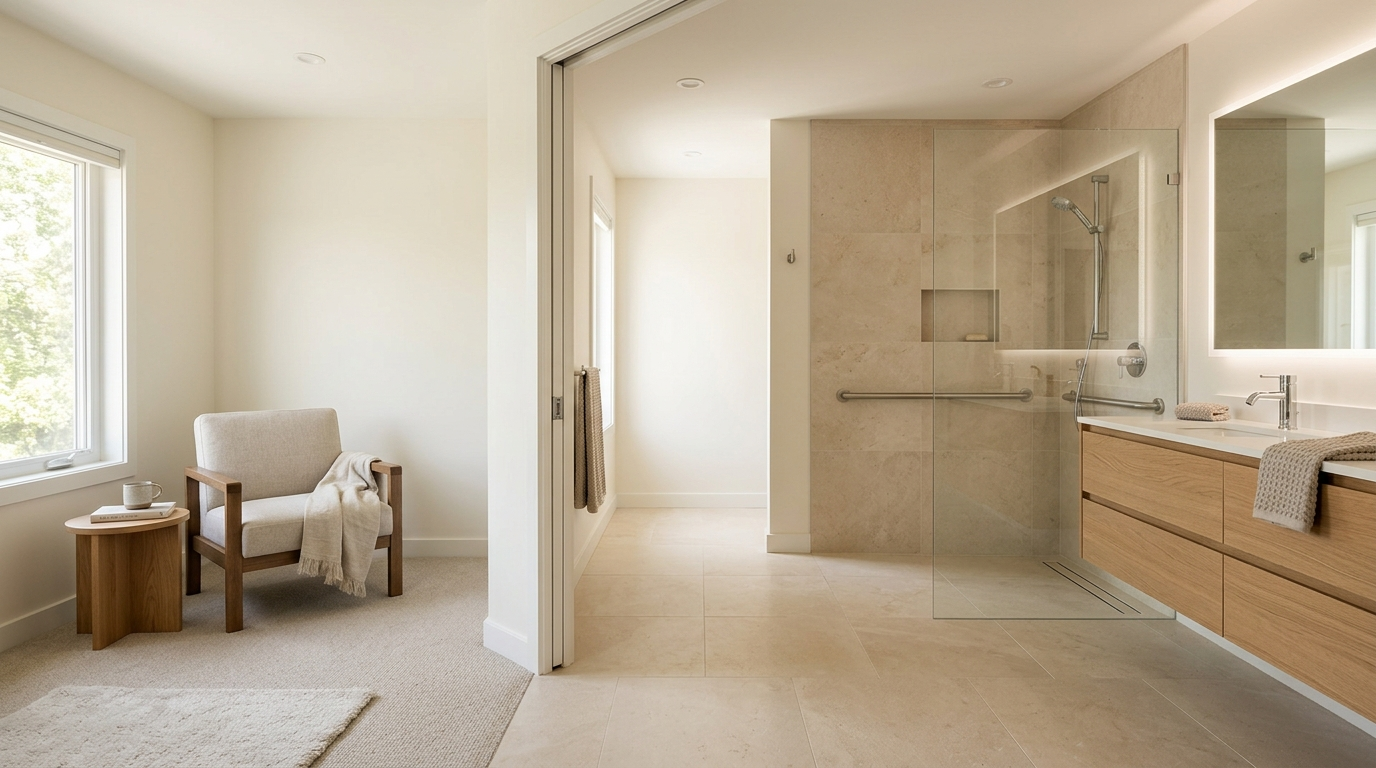
Bathrooms deserve early attention because a modest space can carry several competing needs: privacy, storage, safe movement, and a comfortable bathing routine. A curbless or low-threshold shower, a place to sit, a hand shower, and well-considered support locations can be planned as one coherent composition rather than as accessories added afterward.
Use finishes to help the room read clearly. Matte, slip-resistant flooring, even lighting at the vanity, and contrast where edges need to be visible support confident use without making the bathroom feel clinical. If grab bars may be needed later, have the contractor reinforce the walls during the remodel; future installation will be easier and the visible hardware can be chosen when it is actually needed.
Keep the Kitchen Useful at Every Reach
A good aging-in-place kitchen preserves independence by reducing unnecessary reaching, lifting, and carrying. Store everyday cookware and dishes between waist and shoulder height, favor drawers over deep base cabinets, and leave a clear landing surface near appliances. These moves also make the kitchen more efficient for any busy household.
Plan a range of work positions rather than one perfect standing-height counter. A lowered prep area, a table-height work surface, or a seatable section can make cooking more comfortable without changing the room's overall character. Lever-style hardware and easy-to-grip pulls are modest decisions, but they become meaningful when repeated across the kitchen.
Layer Light, Floor, and Storage Together
Many small decisions become more powerful when they are coordinated. Even, glare-controlled lighting helps rooms read clearly; task lighting at stairs, entries, counters, and closets makes daily use less demanding. Select floor finishes that are secure underfoot and keep transitions between rooms flush or as smooth as the construction allows. Avoid relying on a loose rug to solve comfort or style where it may interrupt a walking path.
Storage deserves the same attention. Put frequently used items within easy reach and reduce the need for stools or awkward bends. Good lighting, a dependable floor, and thoughtful storage form a quiet support system. They do not compete with the design; they make the design easier to live with.
Spend Early on What Is Hard to Add Later
Not every improvement needs to be completed at once. The strongest phased plan distinguishes between work that is disruptive to add later and work that can wait. Structural changes, main-level plumbing, electrical upgrades, wall reinforcement, door openings, and shower configuration are usually worth resolving during a major remodel. Decorative hardware, movable seating, and some specialized equipment can often be selected later.
This approach keeps the budget honest. It avoids paying twice for finished work while allowing the home to evolve at a reasonable pace. A design professional and experienced contractor can help identify which decisions affect the building itself and which belong to a later layer of furnishing.
Let Accessibility Belong to the Design
An aging-in-place remodel should not feel like a house interrupted by precautions. When proportion, circulation, lighting, and material choices are considered together, the practical improvements become part of the home's visual logic. A generous shower, a clear entry, a comfortable chair height, and direct routes between daily functions can make a space feel more gracious, not more constrained.
The best plan is one that gives the homeowner choices. It supports the way the home is used today, anticipates change without dramatizing it, and keeps future decisions simpler. That is the lasting value of designing for adaptability: the home remains familiar, beautiful, and easier to inhabit as life changes.
Disclaimer: The content provided in this article is for informational purposes only and is not intended as financial, tax, or investment advice. JL Coates is not a financial advisor, tax consultant, or investment specialist. We recommend consulting with a professional financial advisor, tax specialist, or investment advisor to discuss your specific circumstances before making any financial, tax, or investment decisions based on this information. JL Coates assumes no responsibility for any actions taken based on the information provided in this article.