
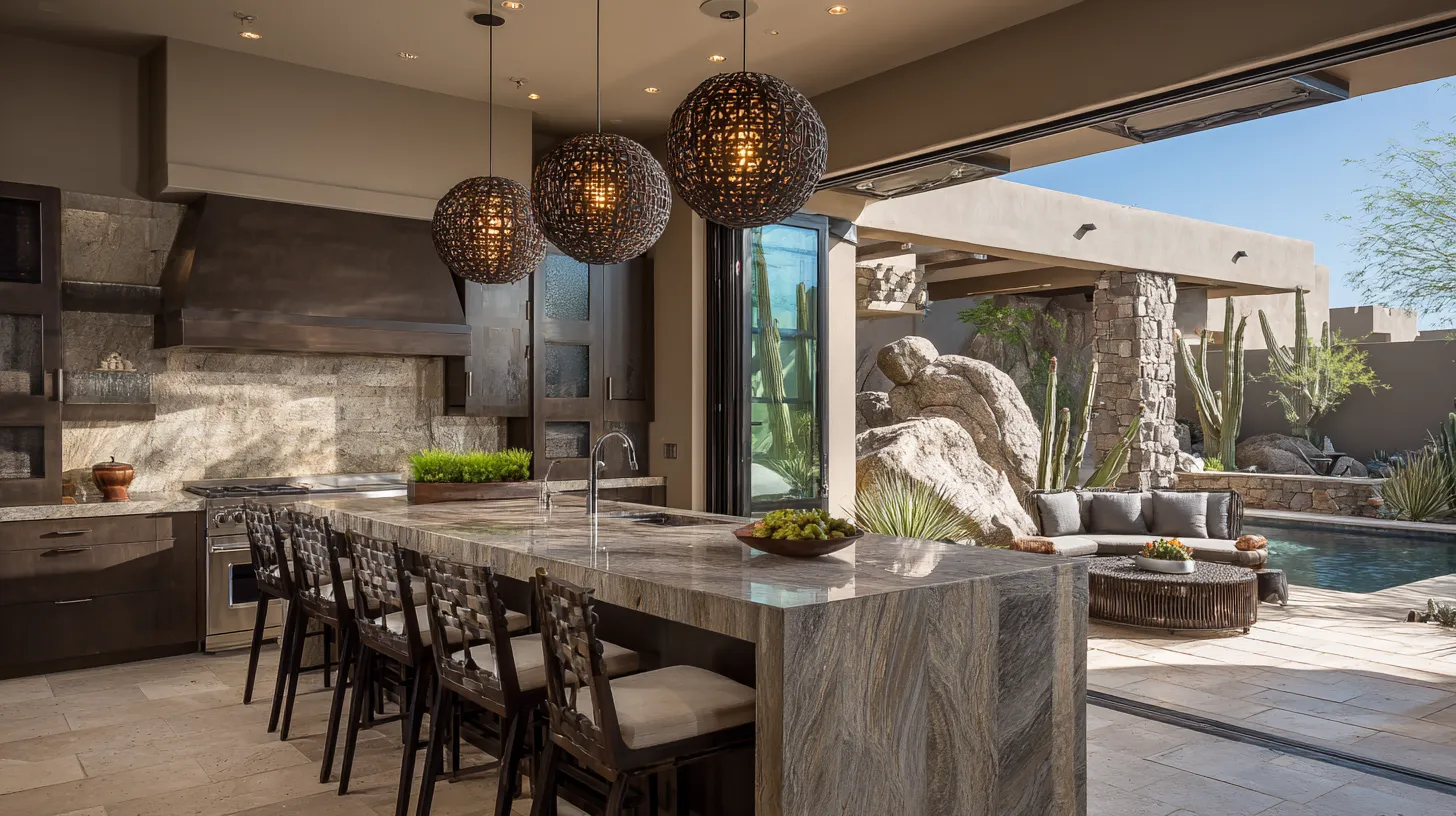
Schematic design and design development are the first two named phases of most design projects. Schematic design answers the big question of what the space should be: layout, flow, and overall direction. Design development answers the follow-up question of exactly how it will look and work: specific finishes, fixtures, furnishings, and detailed drawings. One sets the plan; the other fills it in.
What schematic design usually produces
Schematic design begins once the space is measured and goals, needs, and budget have been discussed. Typical deliverables include drawings of existing conditions, one or more layout options, rough elevations or three-dimensional views, and a concept direction expressed through imagery, a palette, and early material ideas. These drawings show relationships and scale rather than fine detail. Some teams also share a preliminary budget range so the scope can be adjusted before more time is invested.
What design development usually produces
Design development refines the approved concept into a coordinated, buildable design. Expect dimensioned floor plans, interior elevations showing cabinetry and built-ins, lighting and ceiling plans, finish schedules, and specific selections for tile, countertops, plumbing fixtures, lighting, furniture, and window treatments. Pricing usually becomes more reliable here because the items being priced are actually defined. The phase often ends with a formal presentation and sign-off.
Which decisions homeowners make in each phase
In schematic design, decisions are broad: which layout to pursue, which rooms or functions take priority, whether walls move, and what overall style and budget level fit. In design development, decisions get specific: the exact tile, the faucet finish, the cabinet door style, the light fixtures, and the fabrics. The order matters. Choosing a fixture before the layout is settled can mean choosing twice, and reopening the layout during design development can ripple through every later selection.
Why these phases appear on interior design proposals
Proposals name the phases because they define what is delivered, when approvals happen, and how fees are organized. Many proposals tie payments or billing milestones to the end of each phase, and many limit the number of revision rounds included in each one. Changes requested after a phase is approved, such as revisiting a signed-off layout, may be treated as additional services. Reading these sections closely shows how much revision is included and what each sign-off commits a homeowner to.
How to use the distinction
Treat schematic design as the time to question the big picture freely, and design development as the time to commit to specifics. Review each phase's deliverables carefully before signing off, because each approval becomes the foundation for the next stage. Understanding the difference makes proposals easier to compare and decisions easier to sequence.
Disclaimer: The content provided in this article is for informational purposes only and is not intended as financial, tax, or investment advice. JL Coates is not a financial advisor, tax consultant, or investment specialist. We recommend consulting with a professional financial advisor, tax specialist, or investment advisor to discuss your specific circumstances before making any financial, tax, or investment decisions based on this information. JL Coates assumes no responsibility for any actions taken based on the information provided in this article.
