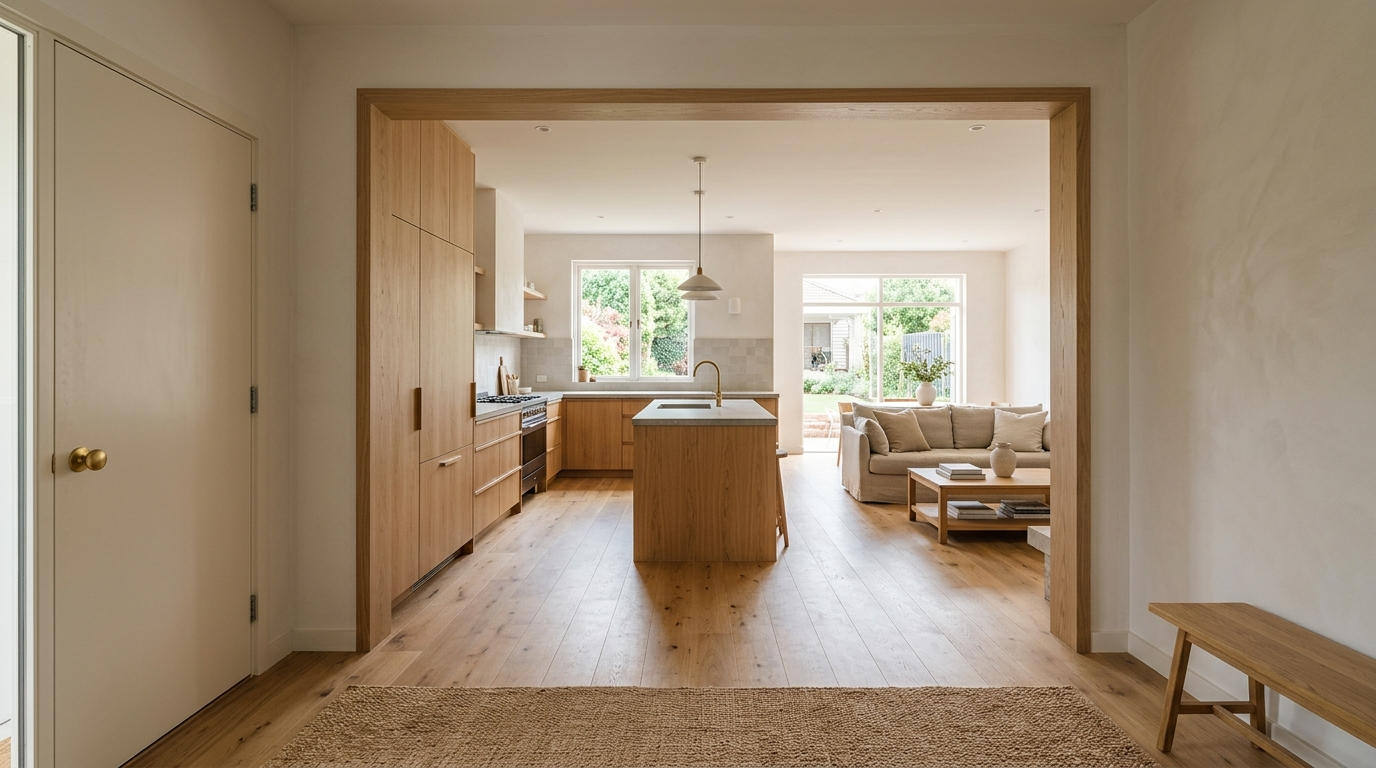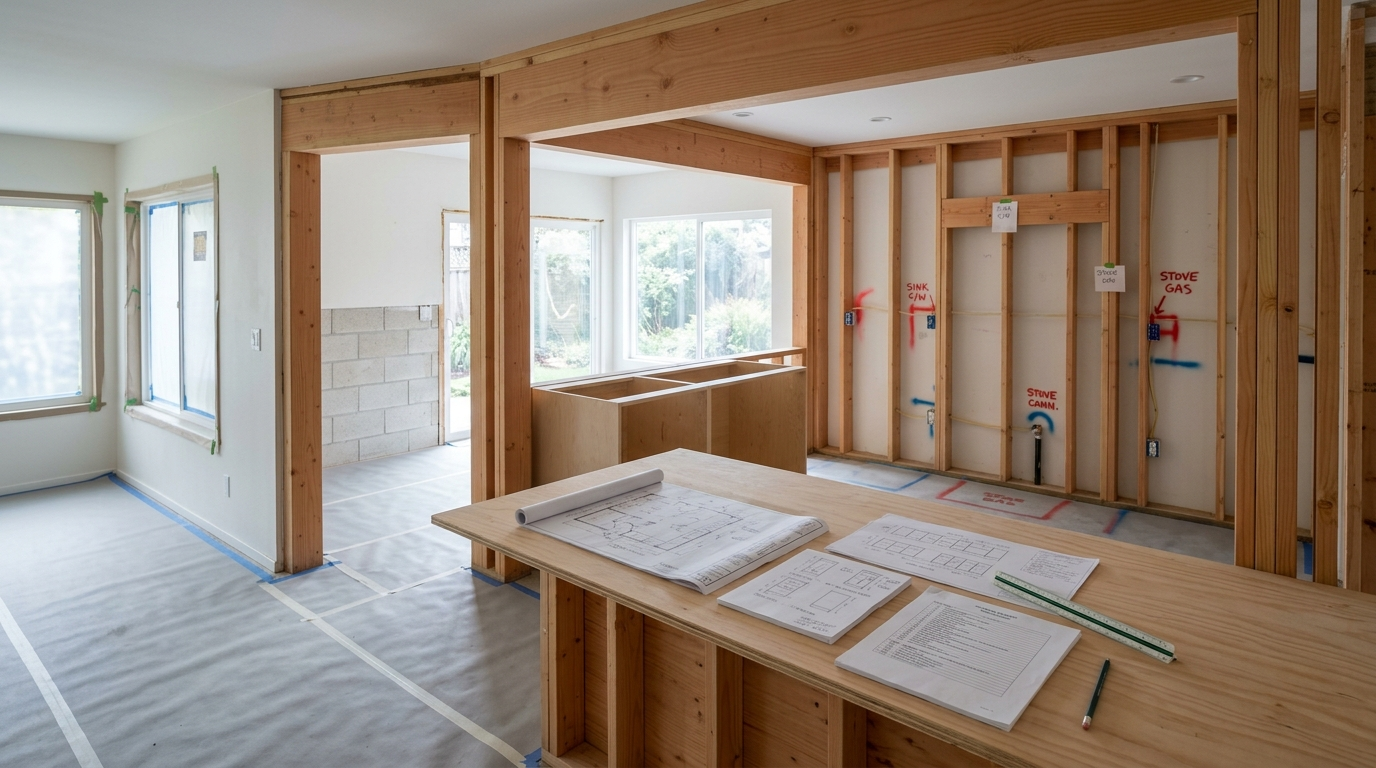

Your remodel plan is ready for reliable contractor pricing when the work can be priced as a coordinated scope rather than guessed from a concept. That means the layout, construction details, major selections, mechanical changes, and site conditions are defined well enough for the contractor to see what each trade must do and when.
A preliminary number can be useful for early feasibility, but it is not the same as a dependable proposal. The closer your documentation gets to the real build, the less your budget will be carried by allowances, exclusions, and later change orders.
Reliable Pricing Starts With a Defined Scope
A contractor can price a remodel with confidence when the scope explains what is changing, what stays, and how the new work connects to the existing home. A room name and an inspiration image are not enough. The pricing package should make it clear where demolition stops, which walls move, whether windows or doors change, what finishes are being replaced, and what work is expected outside the obvious room boundaries.
This level of definition matters because every vague edge in the scope becomes an assumption. Assumptions are not automatically bad, but they make a proposal less reliable. They may also make two bids look farther apart than they really are because each contractor filled in the gaps differently. A usable scope gives the team a common starting point before anyone begins ordering, permitting, or scheduling trades.
Drawings Need to Answer Field Questions
Plans do not need to document every screw before pricing, but they should resolve the questions that affect labor, materials, and sequence. Contractors need to know the intended layout, ceiling changes, door and window locations, cabinetry, appliance locations, plumbing moves, electrical needs, lighting intent, and any structural work. If a detail is still open, it should be identified as an allowance or alternate instead of disappearing into the proposal.
The practical test is simple: could the electrician, plumber, framer, cabinet installer, and finish trades each understand their portion without inventing the design as they go? When plans leave those answers unresolved, the contractor has to carry contingencies or exclude work. That is a sensible risk response, but it moves uncertainty into the budget and can delay the schedule once construction starts.
Selections and Specifications Set Real Costs
Major selections are not just design decisions. They are cost and coordination decisions. Cabinet construction, appliance requirements, countertop thickness, tile format and layout, plumbing fixtures, lighting, flooring transitions, and door hardware can all change labor, backing, rough-in locations, lead times, or installation sequence.
You do not need every decorative choice finalized before requesting a first serious price. You do need enough information to distinguish a true allowance from a defined product. For example, a cabinet allowance should include the intended quality level, layout, and installation conditions. A tile allowance should reflect the size, pattern complexity, and prep likely required. Clear selection direction keeps a low allowance from becoming a surprise later and helps the contractor price the supporting work around it.
Existing Conditions Must Be Verified
A well-developed plan still needs to meet the actual house. Existing framing, plumbing routes, electrical capacity, slab conditions, attic access, and concealed damage can affect both cost and constructability. Before final pricing, the contractor should walk the site, review access and protection needs, and identify the parts of the work that depend on verification after selective demolition.
This is where a good proposal separates known work from possible discovery. The team should be direct about what has been confirmed, what remains concealed, and how a legitimate hidden-condition change would be handled. Trying to price unknown conditions as if they are certain usually creates false confidence. Naming the risk early is more useful than burying it in a vague contingency.
The Schedule Needs to Be Part of the Price
Reliable pricing also depends on whether the plan can move through procurement and construction without stopping. Long-lead cabinets, windows, appliances, specialty tile, and custom fabrication need to be identified before the schedule is promised. Permitting, owner decisions, and lead times should be considered alongside the labor sequence, not after the contract is signed.
A contractor can build a stronger price when the project team knows which selections must be released first and which decisions can wait. That sequence protects the schedule and reduces rushed substitutions. It also keeps the budget conversation honest: a lower-priced option that arrives too late can cost more once temporary work, re-sequencing, or extended site time is considered.
Comparable Bids Require Comparable Assumptions
If you are asking more than one contractor to price the project, each should receive the same current drawings, scope notes, selection information, and site access. Give them the same bid date and provide answers to questions in a shared update so one bidder is not working from newer information than another.
Then compare proposals by scope, exclusions, allowances, schedule assumptions, supervision, and change-order process before comparing the bottom line. The lowest number may reflect a narrower scope, lighter allowance, or an excluded condition rather than a better buying opportunity. A clear bid comparison lets you see where the numbers differ and decide whether the difference is a real value decision or simply missing work.
Signs Your Plan Is Not Ready Yet
Your plan is probably not ready for reliable contractor pricing if the layout is still moving, major selections have no direction, mechanical changes have not been considered, or the team cannot explain how the work will be sequenced. Other warning signs include broad notes such as "update kitchen," unresolved cabinet and appliance locations, and a budget that depends on several undefined allowances.
That does not mean you have to stop the project. It means the number you receive should be treated as an early planning range, not a contract-ready price. Use that range to make feasibility decisions, then invest in the drawings, selections, and site review needed to remove the biggest unknowns before committing to construction.
A Good Proposal Becomes a Construction Road Map
A strong contractor proposal is not only a price. It is the first working translation of the remodel plan into labor, materials, procurement, and sequence. Once the plan is mature enough to price reliably, the proposal can become the basis for scheduling, owner decision dates, trade coordination, and disciplined change management.
The goal is not to eliminate every unknown. Remodeling always involves some discovery. The goal is to define the work well enough that the remaining uncertainty is visible, limited, and managed fairly. That preparation gives the contractor a realistic basis to price the project and gives you a clearer view of the investment before work begins.
Disclaimer: The content provided in this article is for informational purposes only and is not intended as financial, tax, or investment advice. JL Coates is not a financial advisor, tax consultant, or investment specialist. We recommend consulting with a professional financial advisor, tax specialist, or investment advisor to discuss your specific circumstances before making any financial, tax, or investment decisions based on this information. JL Coates assumes no responsibility for any actions taken based on the information provided in this article.