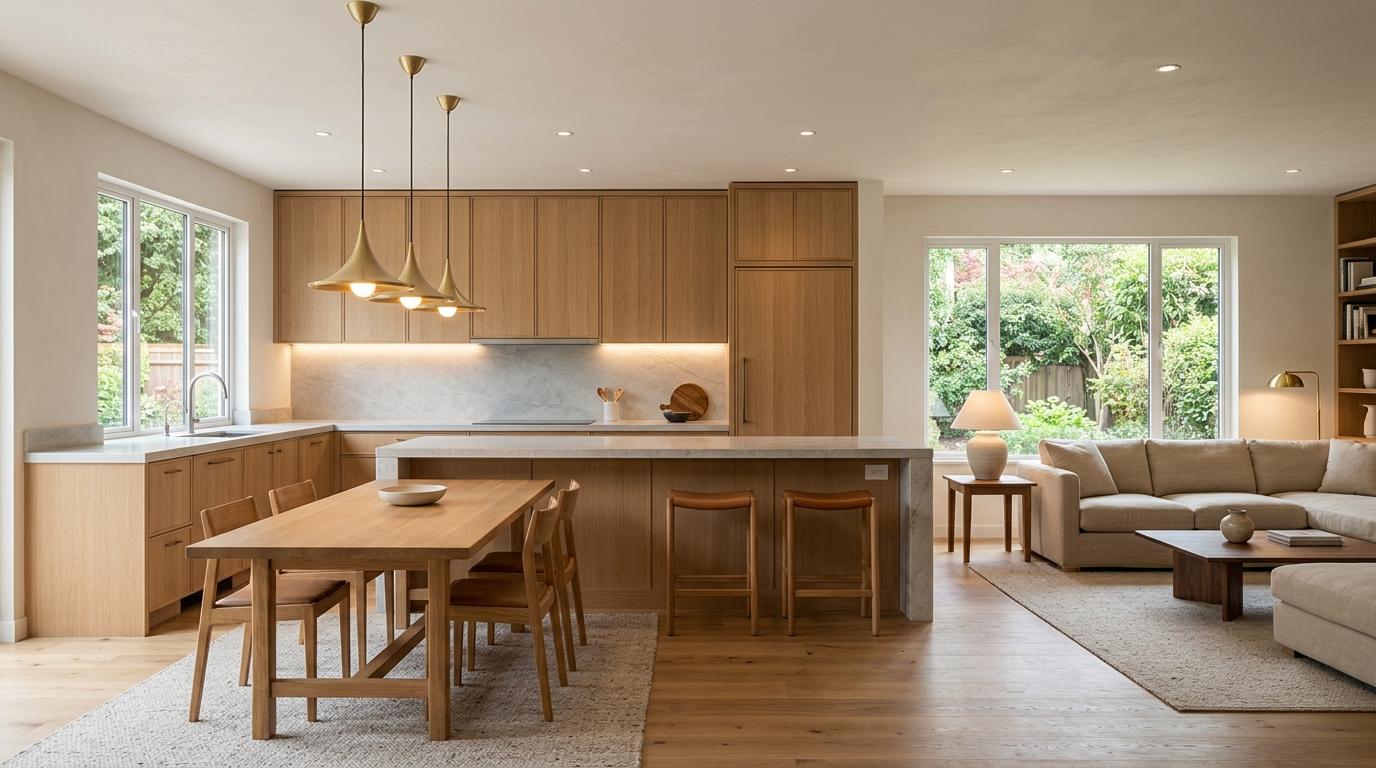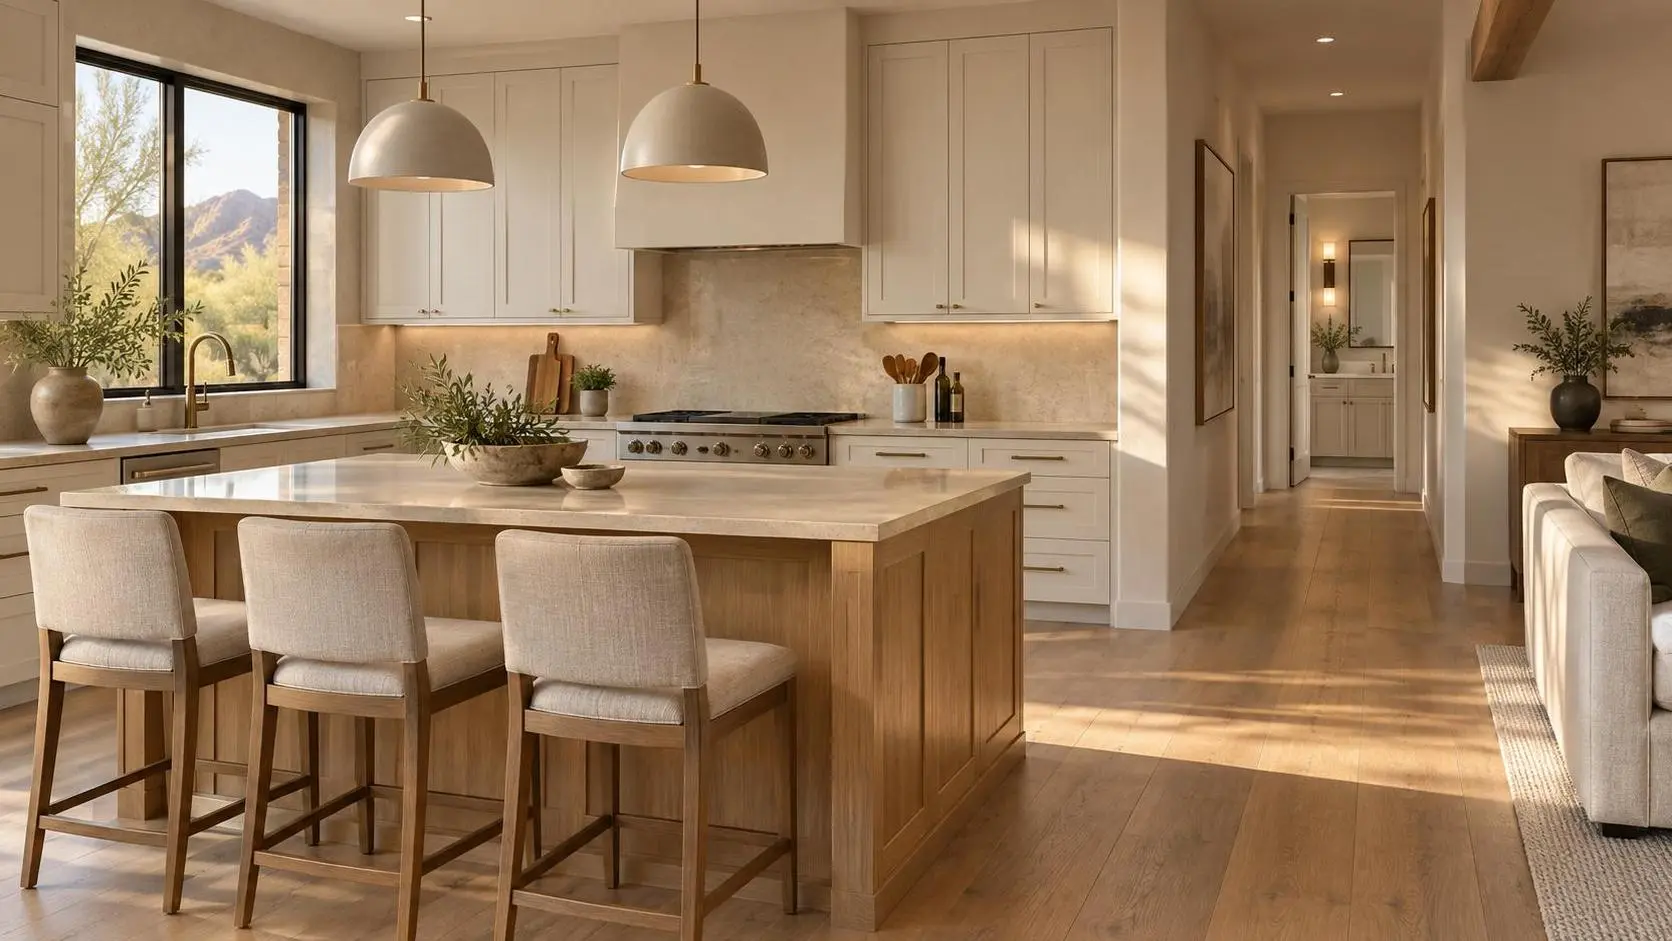

Cohesion does not require matching flooring, cabinetry, and countertops in every room. It requires a disciplined selection sequence that treats those three finishes as a coordinated finish system: shared undertone, sheen family, contrast rules, and planned transitions, with room-level variance only where use, light, or hierarchy justify it. Homeowners who shop each room in isolation often end up with disconnected spaces under one roof. This is a material-selection and specification sequence, not an installation schedule. Actual construction sequencing varies by flooring system, cabinet installation requirements, site conditions, and manufacturer specifications. The studio's work is to decide what belongs together before purchase orders lock incompatible choices in place.
Quick Answer: What to Select First, Second, and Third
In JL Coates whole-home projects, shared finish rules come first, primary flooring is typically resolved next as the largest continuous plane, cabinetry hierarchy follows as vertical mass, and countertops follow the primary floor and cabinet direction after a Countertop Use Map marks prep, heat, cleanup, gathering, and display zones. That order is a selection sequence, not a construction timetable.
Whole-Home Finish Hierarchy
Flooring is the largest continuous finish plane; it usually stays continuous along the primary path and may vary when a wet room, durability need, or clear architectural break requires a different product. Cabinetry is vertical mass and room hierarchy; primary wet rooms often share door language or hardware logic, and packages may quiet in secondary rooms when hierarchy stays clear. Countertops carry use performance and visual temperature against cabinets and nearby floors; they may change by room when mapped use demands it and undertone still relates. Hardware is the repeating metal and pull language that ties elevations together; it is usually continuous by finish family and may vary only with a deliberate hierarchy shift. Sheen is the gloss and matte range across hard finishes; it usually stays within one family so surfaces do not compete. Transitions are thresholds, toe kicks, base, casing alignments, and reveals; they should be continuous in detailing quality and may change material only where architecture already suggests a boundary.
The JL Coates Finish Continuity Sequence
For remodel specification, JL Coates uses the Finish Continuity Sequence. First, map circulation and name the primary visual path through entry, hall, kitchen, and living edges. Second, establish whole-home rules for undertone, contrast, sheen, and pattern intensity so every later sample faces the same filter. Third, resolve primary flooring as the largest continuous finish plane people see while moving between rooms. Fourth, establish cabinetry hierarchy: wood or paint direction, full-height runs, island massing, and which rooms carry stronger versus quieter packages. Fifth, map countertop use for prep, heat, cleanup, gathering, and display before locking slab performance and pattern scale. Sixth, validate transitions at thresholds and sightlines so any variance reads intentional. Each step constrains the next. Skipping the map and shopping finishes in isolation usually produces a kitchen that cannot reconcile with the hallway floor, or a bath that looks unrelated to the rest of the home.
The Three-Question Variance Test
Before changing a finish between rooms, JL Coates runs a short variance test. First, is there a reason rooted in function, light, or hierarchy? Second, does the new finish still belong inside the whole-home undertone, contrast, and sheen system? Third, is there a clean architectural transition so the shift reads deliberate rather than unfinished? If any answer is no, the studio holds the finish closer to the home's primary system. Matching everything is rarely the goal. Unjustified fragmentation is the real risk. The test keeps variety available without letting each room invent a new color temperature midstream.
Floors, Cabinets, and Counters in Selection Order
In JL Coates whole-home projects, flooring is typically resolved before cabinetry color or wood tone because the floor sets base temperature and texture for nearly every adjacent finish. A cool gray floor will fight warm oak cabinets; a high-contrast plank can muddy mid-tone verticals if values are not tested together. Once flooring direction is clear, cabinetry becomes the main tool for hierarchy. Full-height runs, island massing, and door style define rooms more than decorative accents. Countertops follow the primary floor and cabinet direction. The studio marks a Countertop Use Map first, then matches visual temperature and pattern scale so the slab does not become an unrelated third story. Quartz, sintered stone, and natural stone each carry different care and failure modes; those ownership costs matter as much as appearance. Selecting a bold countertop before the floor is set forces the largest plane to chase a small surface.
Decide What Must Stay Continuous Versus What May Vary
Not every finish needs to match room to room. Flooring along the main path usually benefits from continuity or a carefully planned transition. Cabinetry can shift more freely when hierarchy stays clear: stronger articulation in the kitchen, quieter packages in secondary wet rooms, and shared hardware or reveal logic so the home still feels authored by one studio. Countertops may change by room when use demands it, provided undertone and edge language still relate to cabinetry and nearby hard surfaces. Rooms can look different. What they cannot do is invent incompatible undertones, mismatched sheen families, or abrupt material changes with no planned break.
Cohesion Often Lives in the Joint
Cohesion often lives in the joint. Thresholds, material breaks at doorways, and changes from wood to tile should land where architecture already suggests a boundary: alignment with casing, a natural room edge, or a planned break at cabinetry. Random mid-hall changes feel unfinished even when each material is high quality. The studio also watches toe kicks, baseboards, and reveals so flooring and cabinetry meet cleanly. When a room legitimately needs a different floor or countertop, the transition detail should be specified with the same seriousness as the material itself. Without that detail, variety looks like drift. With it, rooms can differ and still belong to one remodel.
Common Selection Mistakes That Break Cohesion
The most expensive mistakes are usually process mistakes. Shopping each room's finishes independently creates incompatible undertones. Locking a bold countertop before flooring is set forces the largest plane to chase a small surface. Choosing cabinetry paint under showroom light without testing against the actual floor sample misreads value and warmth. Treating sheen as an afterthought—mixing high-gloss cabinets with matte floors and polished stone without intent—makes surfaces compete. Another frequent miss is ignoring the path of travel: a kitchen and primary bath that never share a visual bridge with the hallway will feel like separate suites. A short Continuity Sequence review before purchase orders go out costs far less than correcting installed finishes.
What Cohesion Should Feel Like When the Remodel Is Done
A cohesive whole-home remodel does not ask every room to wear the same uniform. It asks the home to read as one decision system. Floors should carry you through primary spaces without jarring temperature shifts. Cabinetry should reinforce hierarchy without inventing a new palette in each wet room. Countertops should solve use first and still sit comfortably against the floors and cabinets around them. Guests may not name undertone or sheen family, but they sense when finishes agree. That is the outcome the Finish Continuity Sequence is built to produce: rooms with their own function and character, held together by shared rules and a clear order of selection.
Disclaimer: The content provided in this article is for informational purposes only and is not intended as financial, tax, or investment advice. JL Coates is not a financial advisor, tax consultant, or investment specialist. We recommend consulting with a professional financial advisor, tax specialist, or investment advisor to discuss your specific circumstances before making any financial, tax, or investment decisions based on this information. JL Coates assumes no responsibility for any actions taken based on the information provided in this article.