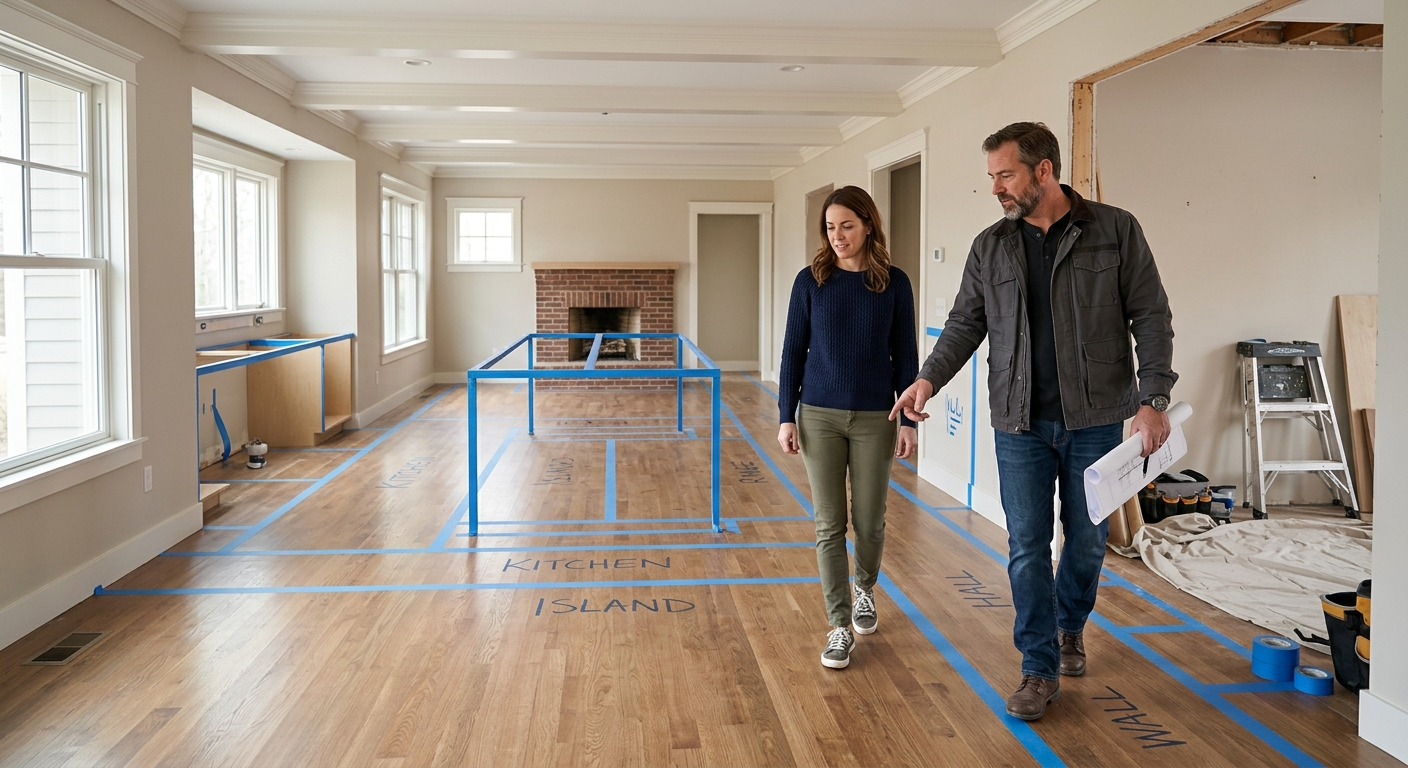

Walking through a floor plan before construction helps prevent remodel regrets because it turns abstract drawings into practical decisions. It gives the homeowner, designer, and construction team a chance to confirm how the space will actually work before walls, plumbing, electrical, cabinetry, and finishes are locked into place.
A Walkthrough Turns Plans Into Real Conditions
A floor plan can look clean on paper and still create problems once it is built. Door swings, appliance clearances, furniture paths, outlet locations, window placement, and traffic flow all feel different when the team studies them as lived conditions instead of flat lines.
The walkthrough is where those details become easier to question. Can two people pass comfortably in the kitchen? Does the bathroom door land where privacy makes sense? Is the island close enough to function without crowding the room? These are construction decisions as much as design decisions, because once framing and rough-ins begin, every correction affects time, labor, and cost.
It Reveals What Drawings Can Hide
Most remodel regrets come from issues that were technically visible before construction but not fully understood. A plan may show a hallway width, but the homeowner may not realize how narrow it feels with trim, doors, furniture, or daily use. A cabinet run may be dimensioned correctly but still interrupt the way someone cooks, unloads groceries, or moves through the room.
A good walkthrough slows the process down long enough to test those assumptions. The team can mark key dimensions, discuss sightlines, confirm fixture locations, and compare the plan against the way the household actually lives. That conversation is much easier before work begins than after materials have been ordered and trades have started their sequence.
Early Alignment Protects the Budget
Changes are not all equal. Moving an outlet during planning is usually a small coordination item. Moving it after finished surfaces are complete can mean reopening work, rescheduling trades, repairing finishes, and paying for labor twice. The same principle applies to plumbing locations, cabinet dimensions, lighting layout, and structural details.
The value of a walkthrough is that it moves decisions upstream. When the team catches a clearance problem or layout concern early, the fix can often happen in the plan instead of in the field. That protects the budget because the project is not paying for avoidable rework, rushed decisions, or trade delays caused by unclear information.
It Gives Each Trade Better Direction
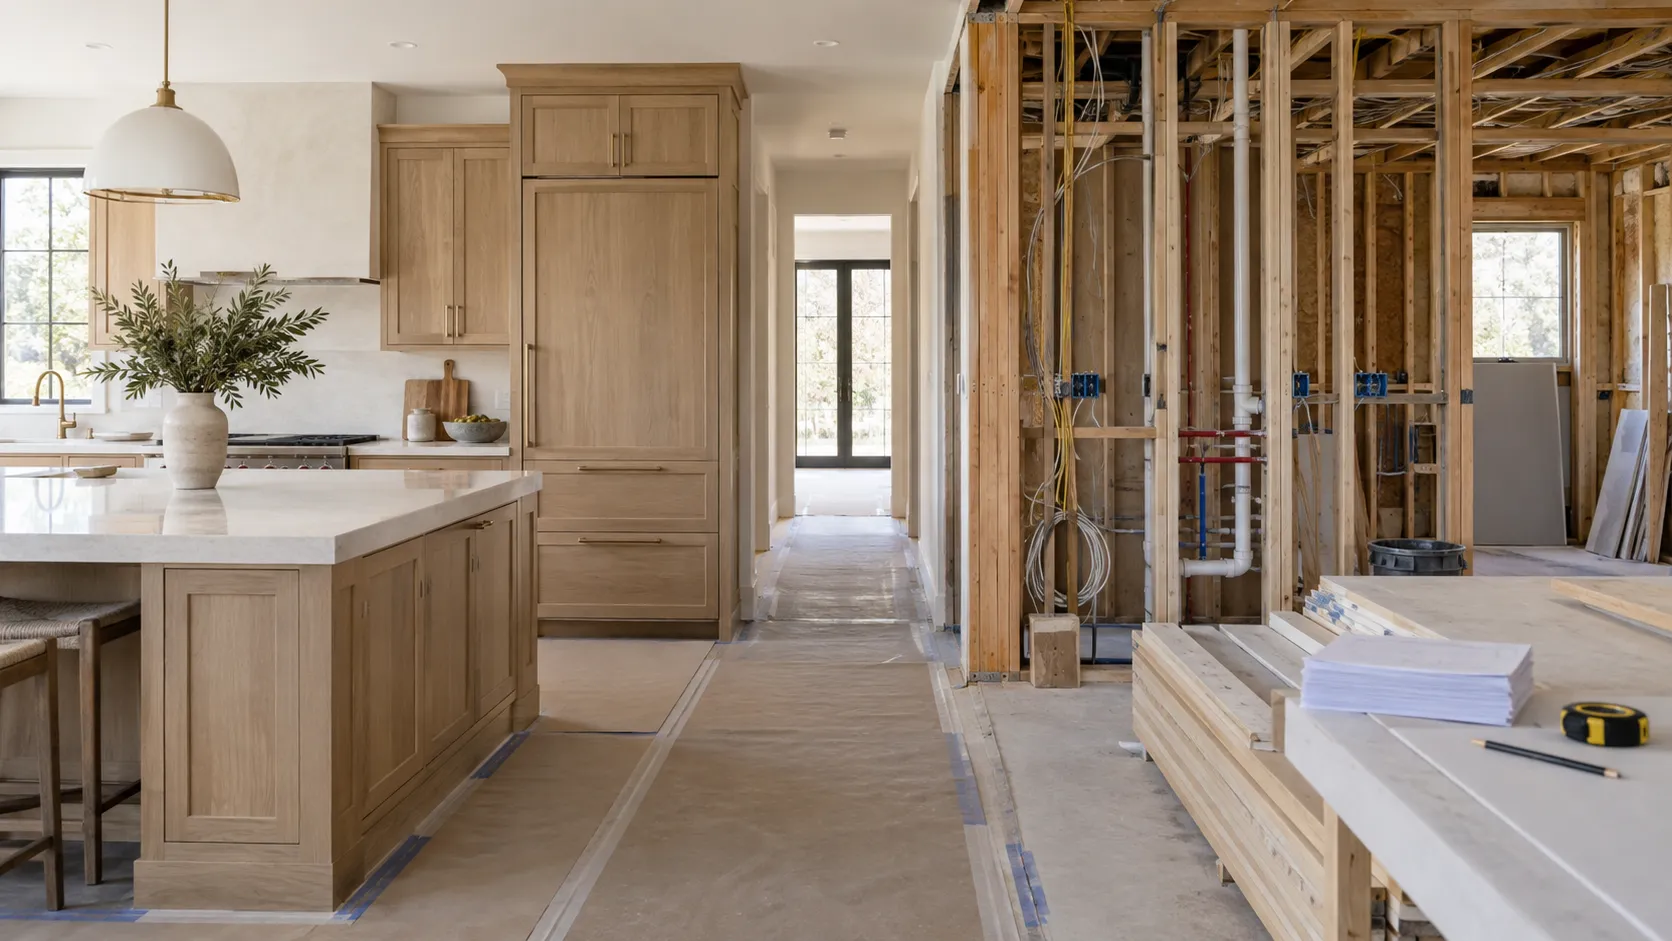
Construction depends on handoffs. The framer sets the shape of the room. The electrician and plumber place systems inside that shape. Cabinetry, tile, trim, and finish work depend on what came before them. If the floor plan has not been walked through carefully, each trade may be working from information that is technically complete but not fully coordinated.
A pre-construction walkthrough helps identify where those handoffs need attention. It can clarify backing for heavy fixtures, exact appliance requirements, shower valve placement, lighting controls, or how a built-in will meet surrounding walls. That direction gives trades fewer assumptions to make and helps the finished room stay closer to the original intent.
Homeowners Should Bring Real-Life Questions
The most useful walkthroughs are not limited to professional review. Homeowners should bring practical questions about daily use. Where will bags land when someone enters? How will laundry move through the space? Does the kitchen support more than one person cooking? Will a door block storage, circulation, or a fixture?
These questions are not distractions from the construction process. They help the team understand which details matter most before work begins. When the construction team knows how the space is expected to function, it can flag conflicts earlier and coordinate the work with fewer surprises.
The Best Time to Regret a Detail Is Before It Is Built
A floor plan walkthrough does not remove every unknown from a remodel. Existing conditions can still reveal surprises once construction opens walls and floors. But it does reduce the avoidable regrets that come from moving too quickly from drawing to demolition.
The strongest remodels usually have a moment when everyone slows down, studies the plan, asks practical questions, and confirms the sequence before work begins. That is where design intent is protected. The goal is not just to approve a layout. The goal is to make sure the layout can be built, coordinated, and lived in without turning preventable oversights into costly corrections.
Disclaimer: The content provided in this article is for informational purposes only and is not intended as financial, tax, or investment advice. JL Coates is not a financial advisor, tax consultant, or investment specialist. We recommend consulting with a professional financial advisor, tax specialist, or investment advisor to discuss your specific circumstances before making any financial, tax, or investment decisions based on this information. JL Coates assumes no responsibility for any actions taken based on the information provided in this article.